Project
Project
Seamless Floor-to-Ceiling Design
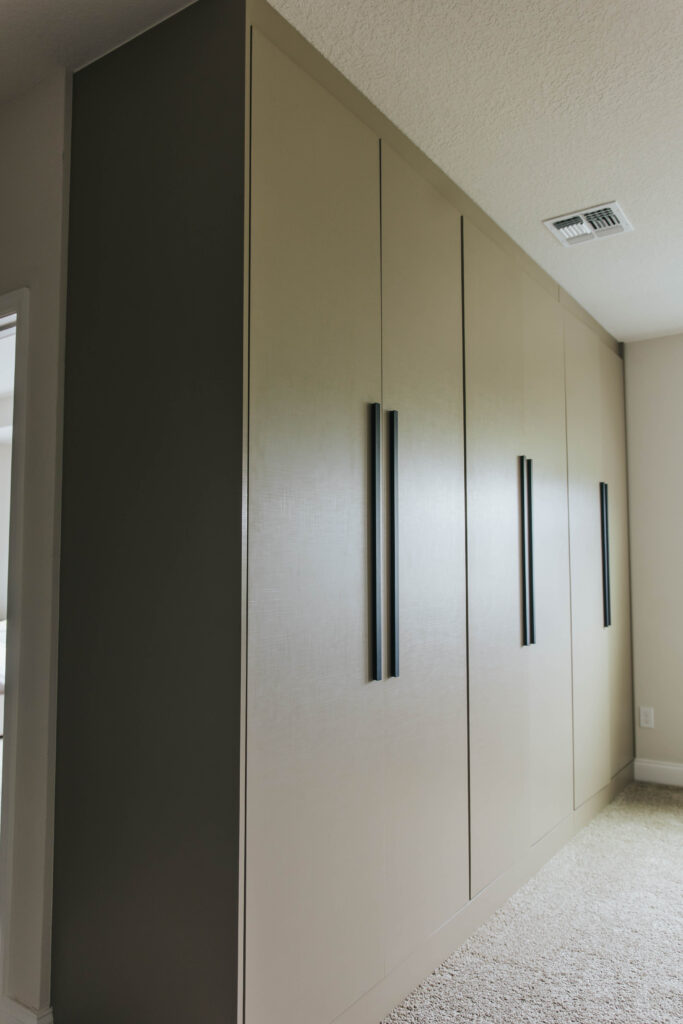
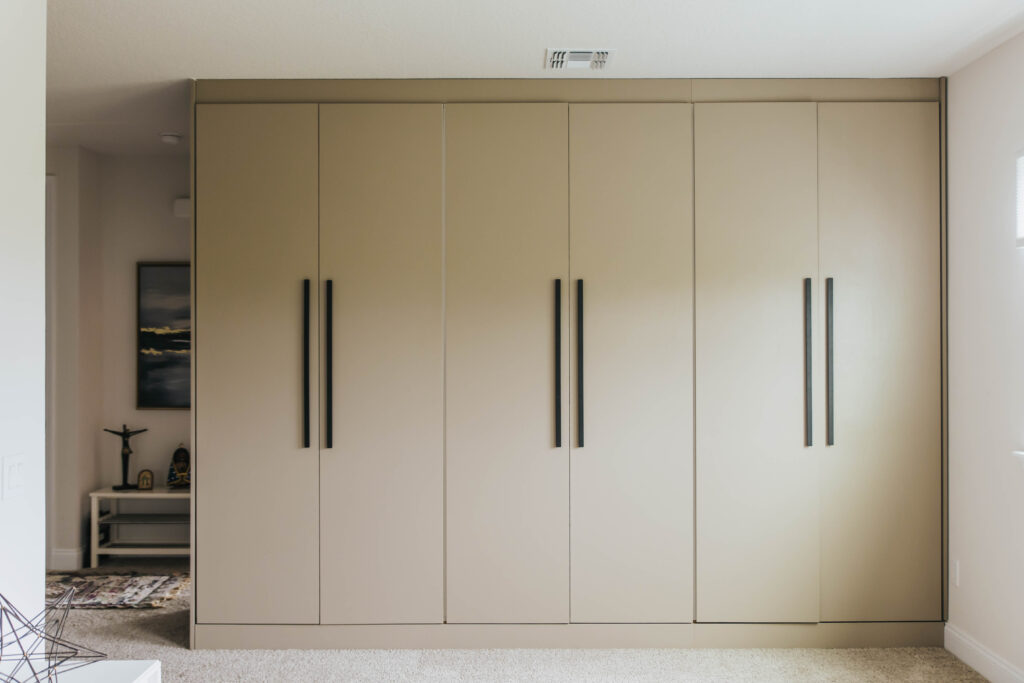
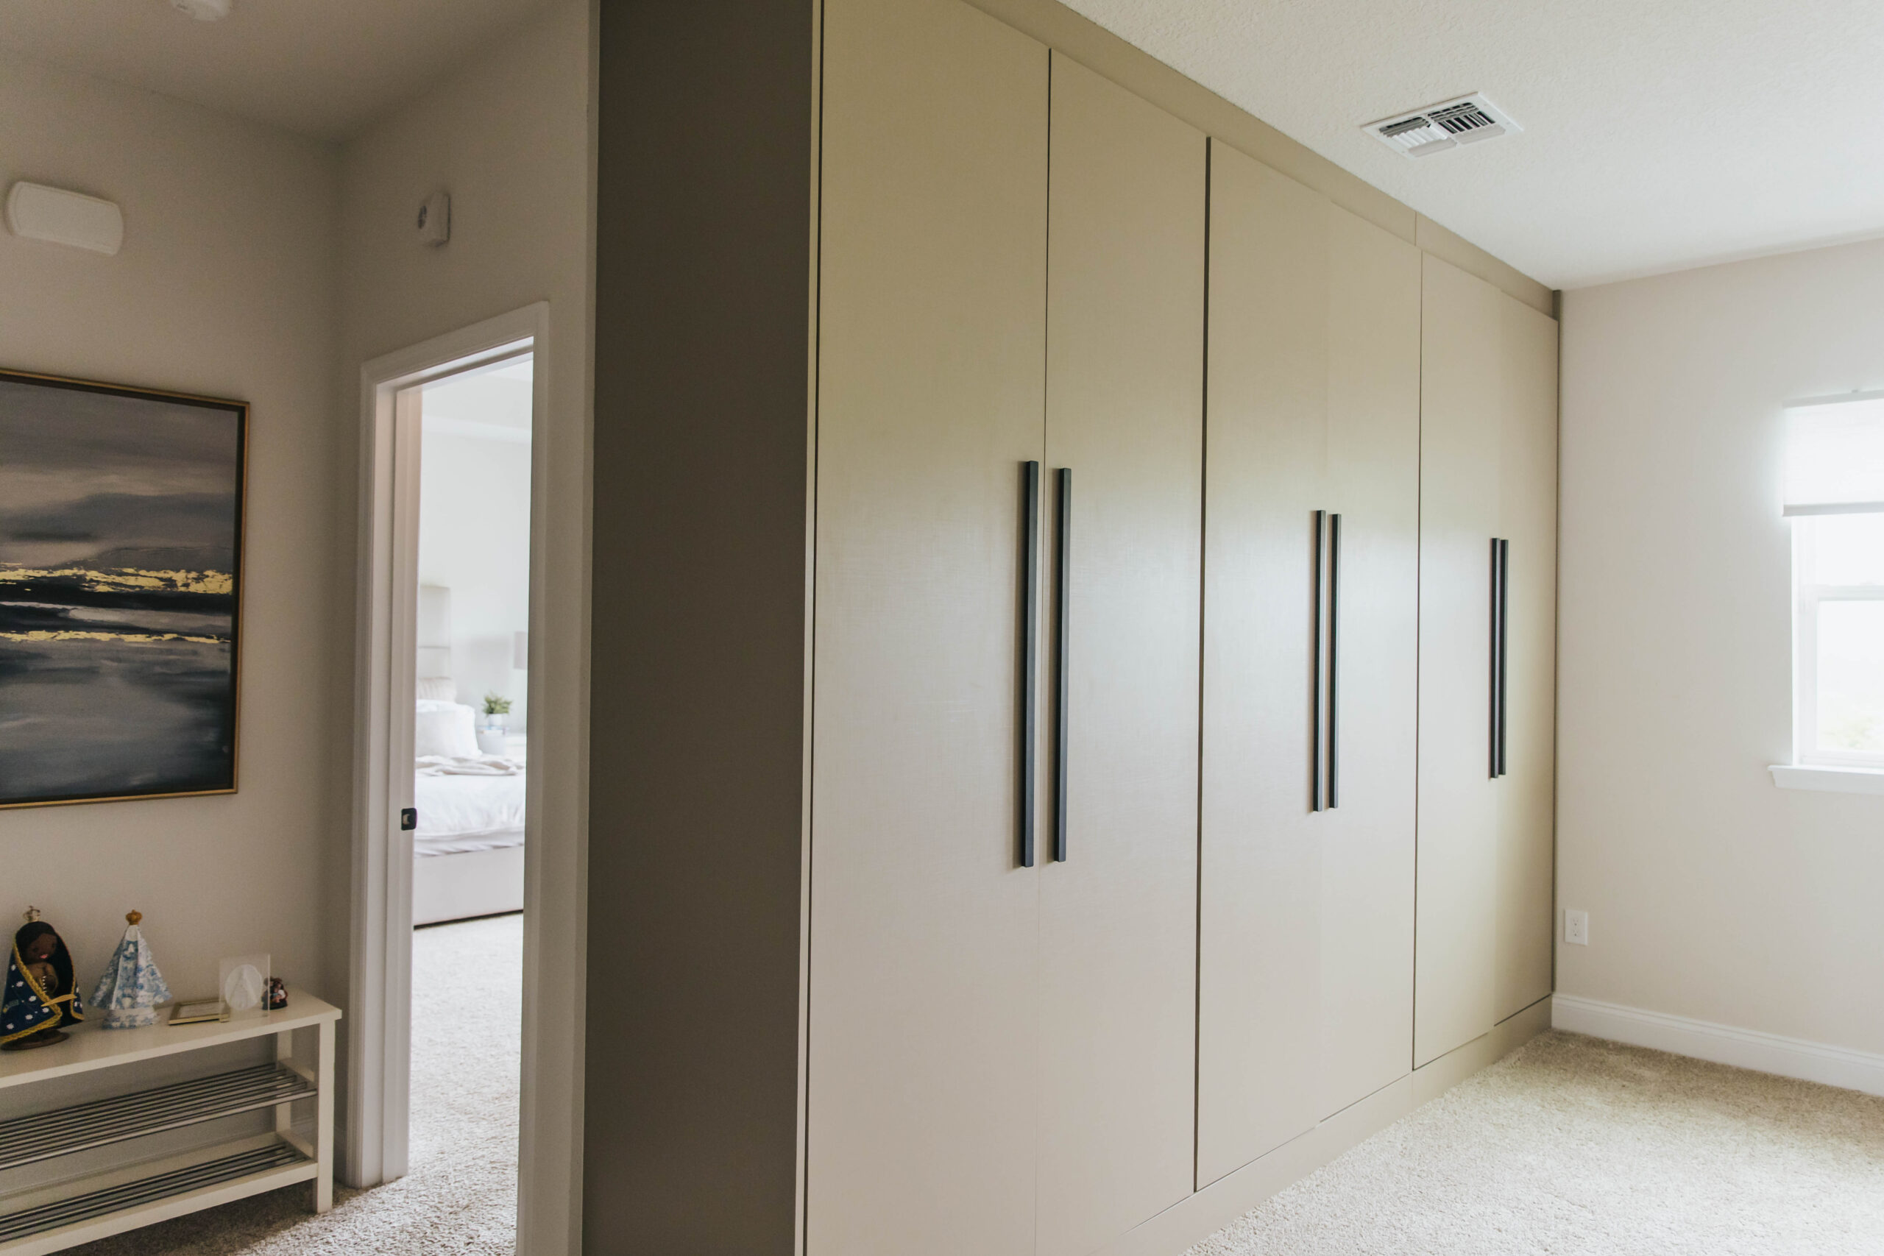
This custom wardrobe was designed to maximize storage while maintaining a clean, architectural presence in the room. The full-height cabinetry creates a built-in appearance that feels integrated into the space rather than added afterward.
Minimal Lines, Maximum Function
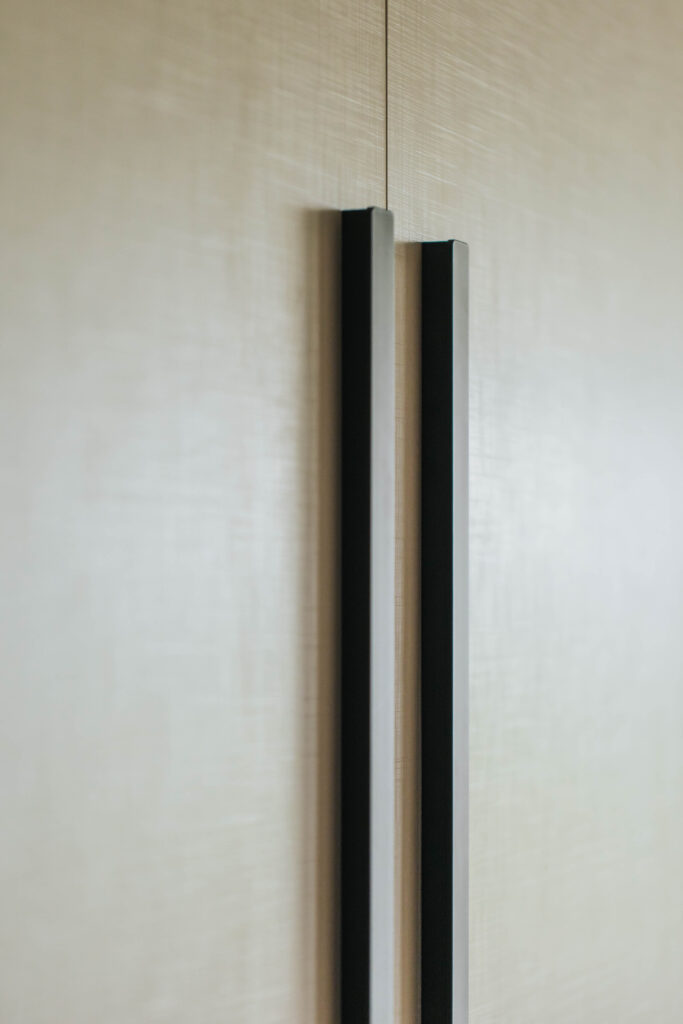
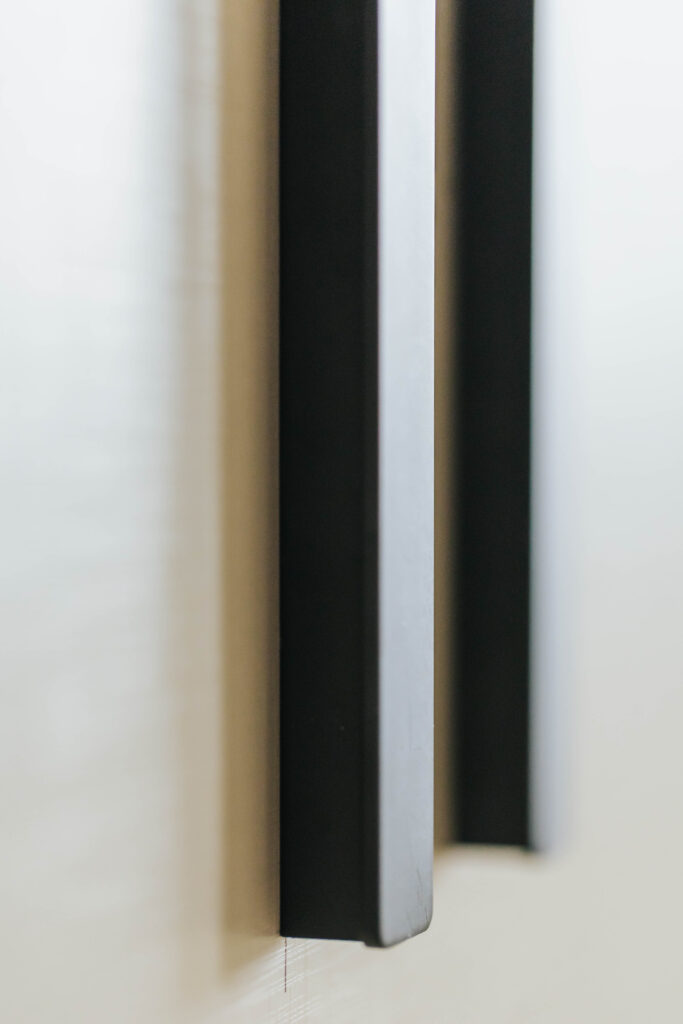
Flat-panel doors and elongated dark hardware create a strong contrast against the soft neutral finish. The simple geometry keeps the design refined while providing generous concealed storage for everyday use.
Tailored to the Architecture
The cabinetry was built to fit precisely within the available wall space, using the full height and width of the room. Careful proportions and alignment help the installation feel balanced and intentional.
Practical Custom Millwork
This project reflects M Design Studio’s approach to residential cabinetry: combining functional storage, precise fabrication, and a restrained contemporary aesthetic to create pieces designed specifically for the home.